An open plan layout is a home design where two or more traditionally separate rooms are combined into one continuous space. Instead of a wall dividing the kitchen from the dining room and the dining room from the living area, you get one larger room where cooking, eating, and relaxing all happen side by side. That’s the whole idea in a sentence.
This beginner guide to open plan layouts is for anyone who has heard the phrase a dozen times but never quite understood what the fuss is about. Maybe you’re renting a flat with a combined kitchen and lounge, or you’re looking at houses and wondering whether knocking down a wall is worth it. Either way, the appeal is easy to see: more light, more room to move, and a space that feels bigger than its square metres suggest. The trade-offs are less obvious, and that’s where most beginners get caught out.
What Counts as an Open Plan Layout?
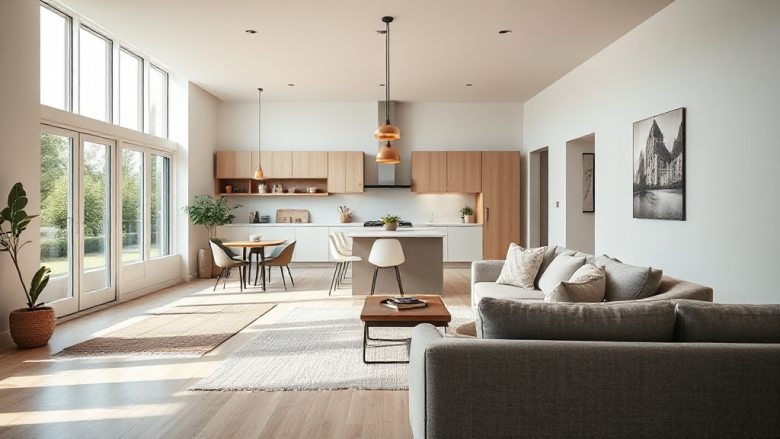
Open plan doesn’t mean one enormous undivided box. It means the main living functions share a single volume, with partial dividers doing the work that walls used to do. A kitchen island, a half-height wall, a change in floor level, or a run of shelving can all separate zones without closing them off. The moment you can see from the sofa to the hob to the dining table without opening a door, you’re in open plan territory.
The idea isn’t new. Mid-century architects popularised the flowing living space as a reaction against cramped, corridor-heavy homes, and it returned in force when loft conversions and warehouse apartments became fashionable. What changed more recently is how ordinary the layout has become. New-build flats and family houses now often arrive open plan as standard, which is exactly why beginners need to understand it before they commit to a floor plan or start moving furniture around.
There’s also a middle ground worth knowing about: semi-open plan. Here, the kitchen might sit behind a glass partition or a wide archway, so cooking noise and smells stay contained while light and sightlines still travel through. If full open plan feels too exposed, this is often the smarter compromise.
The Real Advantages of Open Plan Living
Light is the biggest win. Removing a wall lets daylight from the brightest window reach the darkest corner, and that alone can transform how a home feels. Rooms that were gloomy in the afternoon suddenly read as warm and generous.
Space is the second advantage, though it’s partly an illusion. You haven’t gained floor area, but you’ve gained usable area. A separate dining room that gets used twice a year becomes part of the everyday living space. Circulation improves too, because people can move through the room instead of around it.
Then there’s the social side. Whoever is cooking isn’t shut away from everyone else. Children can do homework at the table while dinner is prepared. Guests can perch on a stool and chat. For households where people actually like each other’s company, this is the layout’s strongest argument.
Finally, flexibility. An open room adapts. Push the table against the wall and you have a play area. Pull it out and you have a dinner party. Fixed rooms can’t do that without renovation.
The Downsides Beginners Underestimate
Noise is the one that catches people first. Sound has nothing to stop it, so a clattering pan, a television, and a phone call all share the same air. If one person is working from the kitchen table and another is watching something, both will struggle. Soft furnishings, rugs, and curtains absorb some of it, but they can’t work miracles.
Smells and mess travel just as freely. Cooking odours settle into sofas and curtains. A sink full of washing-up is visible from every seat in the room. In a closed kitchen you can shut the door on the chaos; in an open one, you can’t.
Heating and cooling become trickier because you’re conditioning one large volume rather than several small ones, and the kitchen generates its own heat. Privacy is another casualty. There’s nowhere to retreat without leaving the room, which matters if you share a home with people who keep different hours.
And then there’s the resale question. Open plan suits many buyers, but not all. Some people want a separate dining room or a closed kitchen, and a heavily opened-up ground floor can be hard to reverse. Before removing a wall, check whether it’s load-bearing, whether it hides pipes or wiring, and whether building regulations or a leasehold agreement restrict the work. This is a job for a qualified professional, not a weekend experiment.
How to Zone an Open Plan Room
Zoning is the skill that makes open plan work. The goal is to define areas clearly enough that the room doesn’t feel like a furniture showroom, without building walls back in.
Start with the floor. A large rug under the sofa instantly marks the living zone, and a different rug or a hard-wearing runner under the dining table marks the eating zone. If you’re renovating, consider a change of flooring material between kitchen and living areas, or a subtle change in level. These cues are read by the eye before the brain even notices them.
Next, use furniture as a divider. A sofa placed with its back to the dining area creates a boundary that you can see over but not walk through. A kitchen island does the same job between cooking and living space, and it doubles as a serving surface and a place to sit. Low shelving, a bench, or a sideboard can separate zones while keeping sightlines open.
Lighting is the third tool, and beginners often miss it. One central ceiling light flattens the whole room. Instead, layer your lighting: pendants over the island, a dimmable fixture over the table, a floor lamp beside the sofa. When each zone has its own light, each zone feels like a room, even without walls.
Finally, think about the ceiling and walls. A change in paint colour, a section of panelling, or a dropped ceiling over the kitchen can signal a boundary without blocking anything. Keep the palette related so the space still reads as one.
Practical Tips for Furnishing and Living in Open Plan
Plan the walking routes first. In an open plan room, people cross it constantly, so leave clear paths between the door, the fridge, the sink, and the seating. Furniture pushed against every wall creates a corridor down the middle that nobody wants to use.
Scale matters more than style. A tiny sofa in a big open room looks lost, and an oversized dining table swallows the space. Measure the room, then measure again with the furniture in place on paper or with masking tape on the floor.
Choose materials that forgive. Washable paint, wipeable upholstery, and hard flooring in the kitchen zone will save you endless frustration. If you want carpet or light fabric near the cooking area, at least keep a clear distance between them.
Control sound deliberately. A large rug, an upholstered sofa, curtains, and a few soft surfaces will noticeably reduce echo. If noise is a serious concern, a semi-open partition or a glass screen can make a surprising difference.
Keep storage generous and closed. Open shelving looks charming in photographs and chaotic in real life. Cupboards, drawers, and a basket or two near the entrance let you clear the surfaces quickly when guests arrive.
Accept that open plan asks a little discipline from everyone. Tidy as you go, put things away, and the layout rewards you with light, space, and company. Let it slide, and the whole room becomes one big unfinished job. That’s the honest bargain at the heart of open plan living, and once you understand it, you can decide whether it suits the way you actually live.